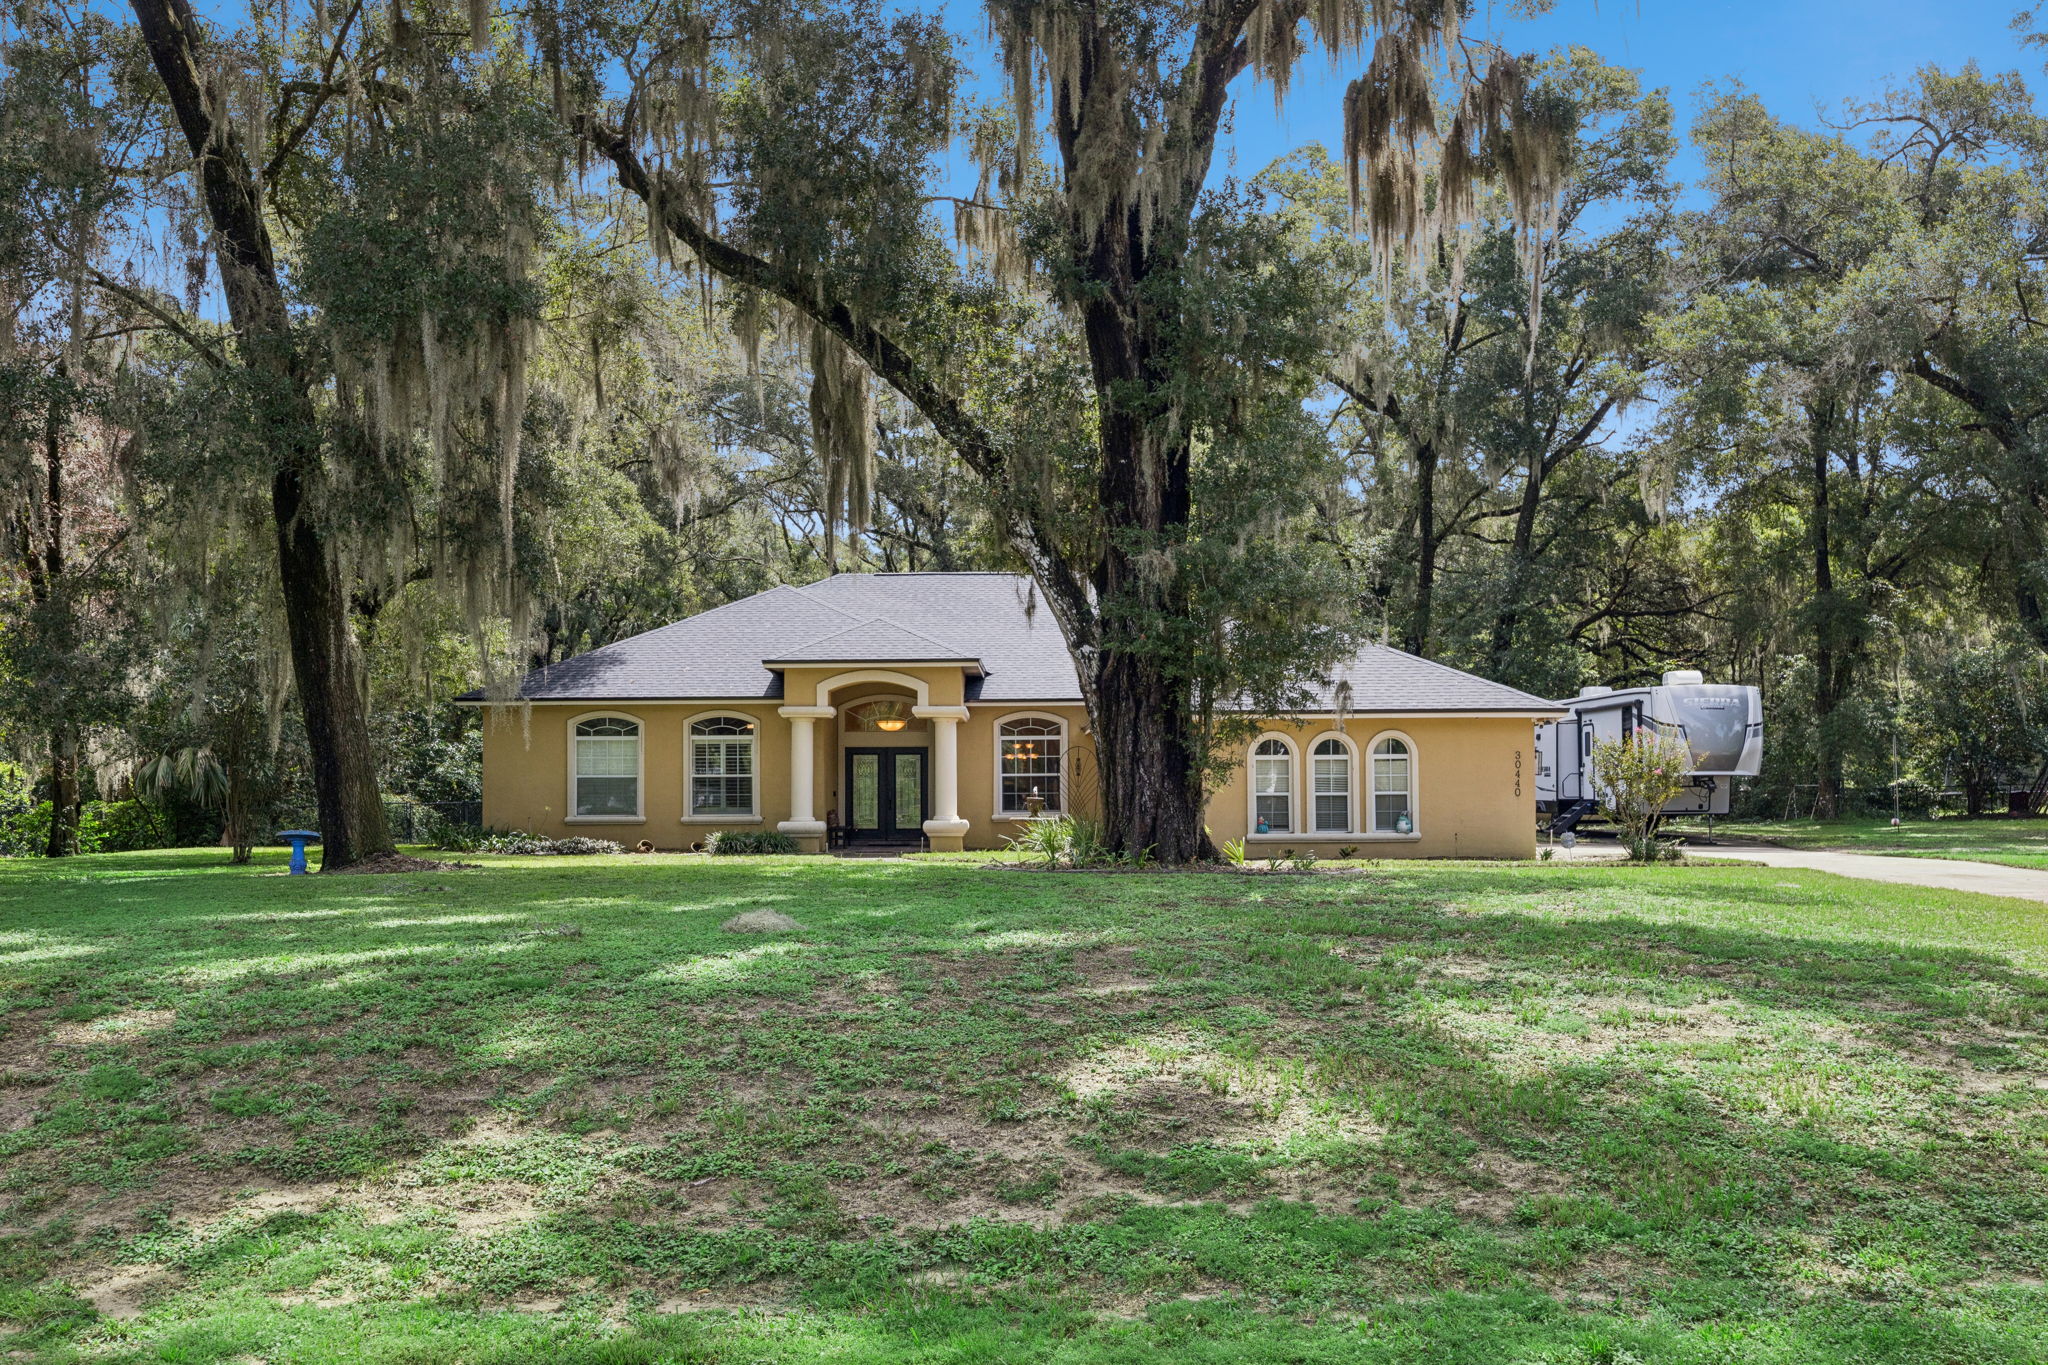
30440 Jubilee Way
Sorrento, FL 32776
- $874,900
- 4 Bedrooms
- 3.5 Bathrooms
- 3,136 Sq/ft
- 1.14 Acre Lot
Details
Set on 1.14 acres in Sorrento, this 3,136-square-foot home combines the privacy and space of an acreage property with an interior designed for everyday living and entertaining. Step inside to an open floor plan where the kitchen flows naturally into the main living areas and overlooks the screened pool and backyard. The updated kitchen offers generous cabinetry and counter space, a large center island, breakfast seating and a walk-in pantry, with a separate butler’s pantry connecting to the formal dining room.
Multiple living spaces provide flexibility without sacrificing the open feel of the home. In addition to the main living room, there is a separate family room, breakfast area, formal dining room and a dedicated office with built-in cabinetry.
The split-bedroom design creates privacy on both sides of the home. The spacious primary suite is positioned on its own side of the house, while a secondary ensuite bedroom on the opposite side provides an excellent setup for guests or multigenerational living.
Outside is where this property really separates itself. A large screened lanai surrounds the pool and spa, with plenty of covered space for relaxing or entertaining and a built-in outdoor kitchen that makes the backyard an extension of the living space. Beyond the screen enclosure, the wooded acreage provides additional privacy and room to enjoy the property.
Storage and parking are equally well covered with an attached three-car garage with extra depth, plus a separate detached storage building. With acreage, a pool, multiple living areas, flexible bedroom space and an outdoor setup designed to be enjoyed year-round, 30440 Jubilee Way offers a combination that is increasingly difficult to find.
- $874,900
- 4 Bedrooms
- 3.5 Bathrooms
- 3,136 Sq/ft
- Lot 1.14 Acres
- Built in 2006
- MLS: G5116345