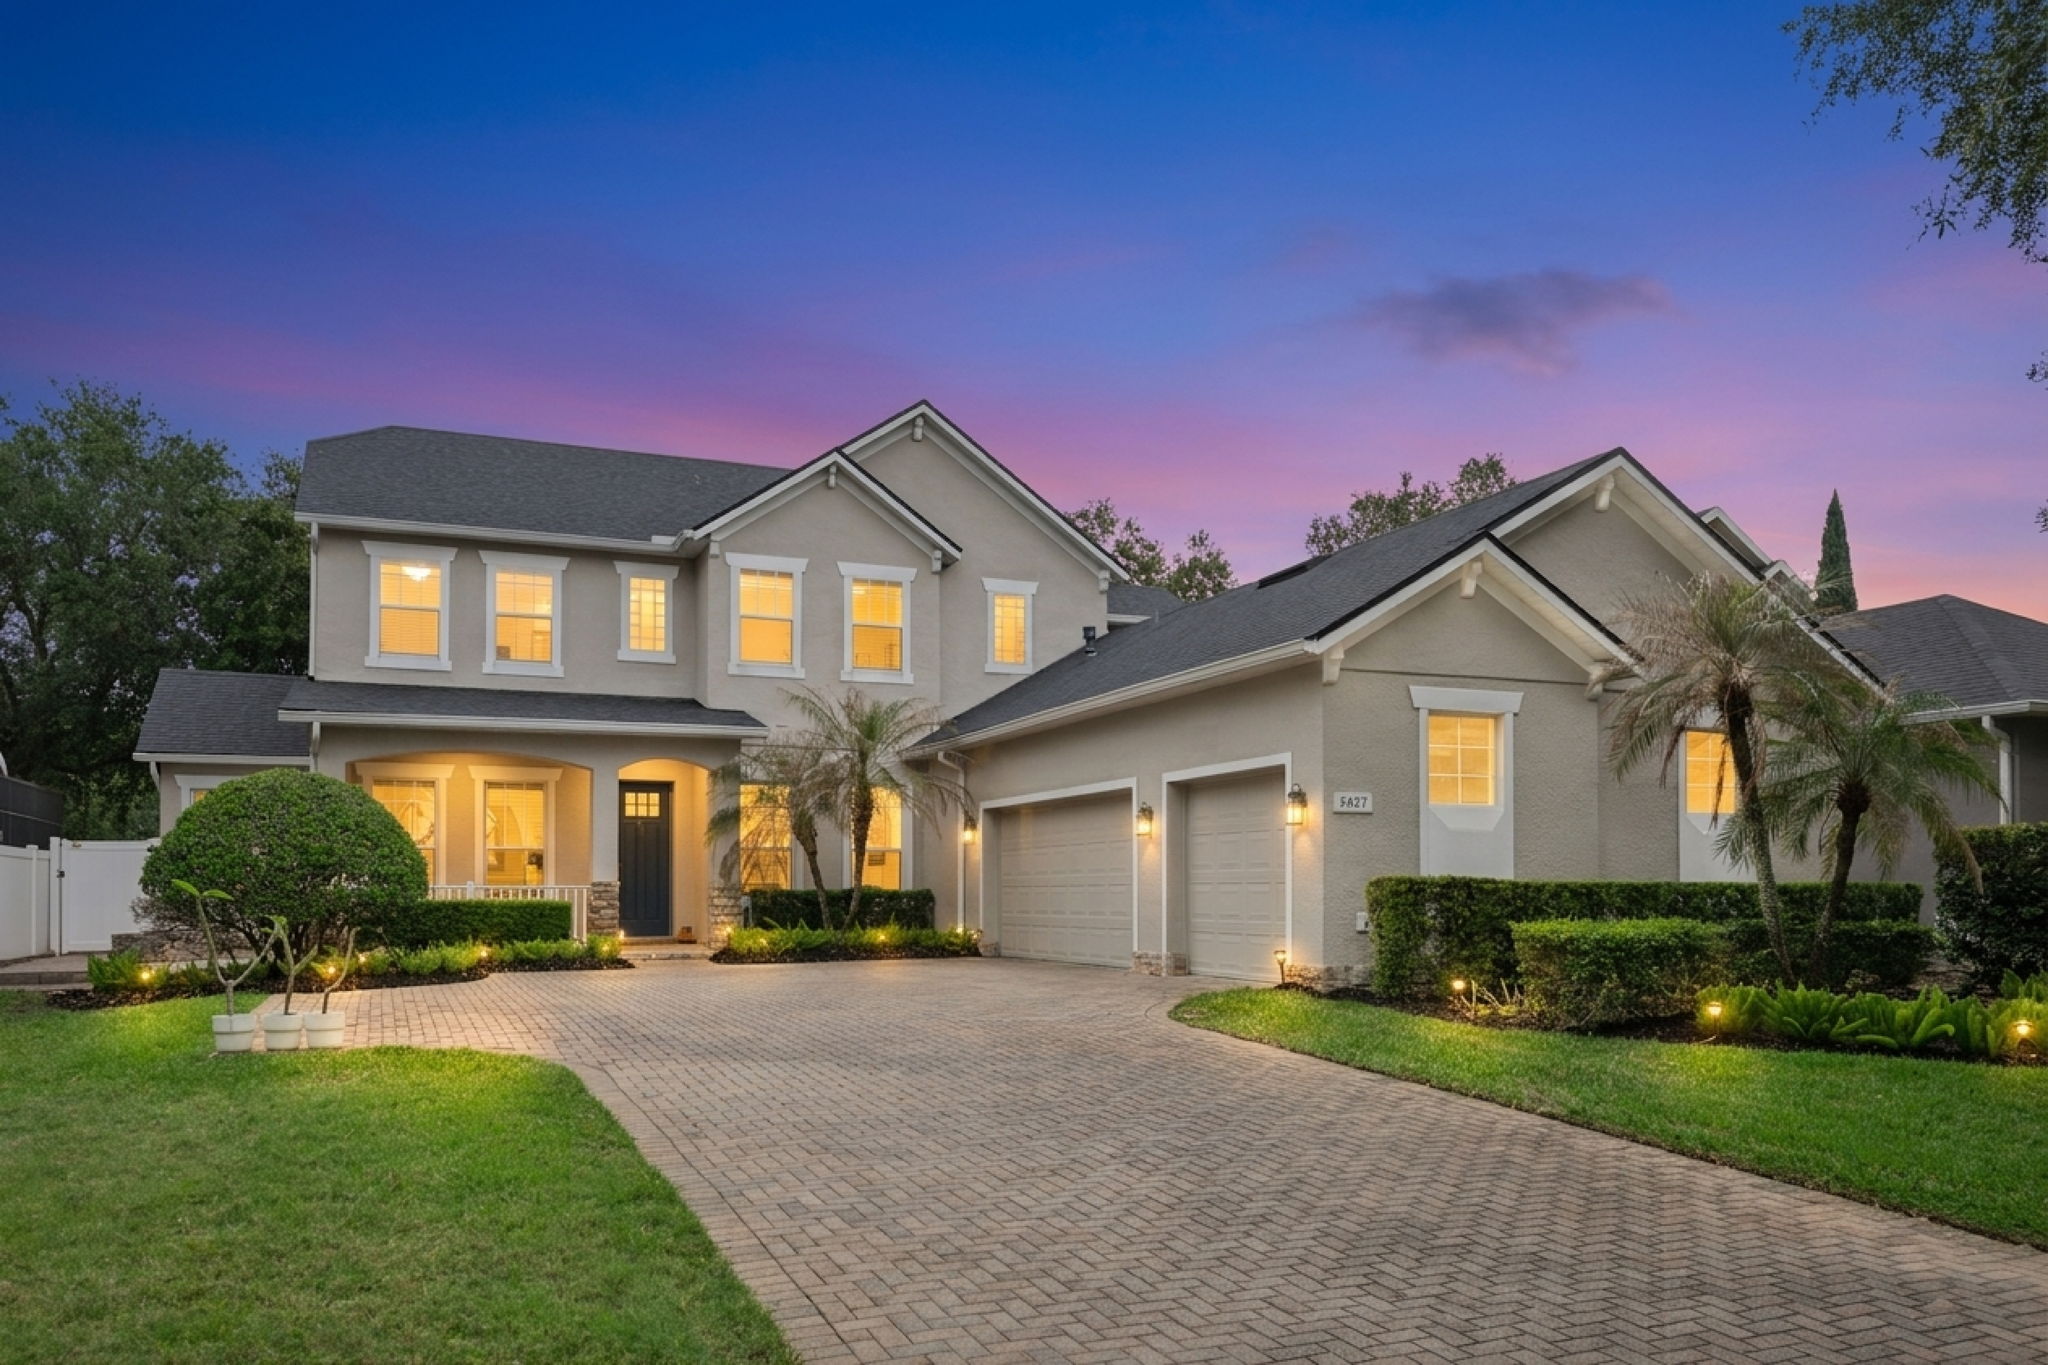
5427 Nagami Dr
Windermere, FL 34786
- $799,000
- 5 Bedrooms
- 3.5 Bathrooms
- 3,493 Sq/ft
- 0.23 Acre Lot
Details
Discover the lifestyle you've been searching for in this stunning two-story Windermere retreat on a peaceful cul-de-sac in the coveted Summerport community. Disney World & Universal are just 20 mins away, and the home is zoned for TOP-RANKED A+ SCHOOLS — Keenes Crossing Elementary, Bridgewater Middle, and Windermere High. Move in with peace of mind: NEW HVAC upstairs (2024), NEWER ROOF (2021), FULLY FENCED BACKYARD (2022), DISHWASHER (2025), foam insulation, radiant barrier, tinted double-pane windows, in-wall pest control, and pre-wired surround sound. Hardwood and tile floors throughout, the gourmet kitchen features Kenmore Elite appliances, gas stove, range hood, dual refrigerator, granite countertops, a eat-in kitchen and a breakfast nook — all open to the family room. Two additional bedrooms with a full bath and a powder room — ideal for visitors and/or multigenerational living purposes. Formal living & dining, home office, and a screened-in lanai complete the main level. Upstairs, the primary suite offers French doors, a walk-in closet, soaking tub, and walk-in shower. Two additional bedrooms share a Jack-and-Jill bath with dual sinks and shower. Summerport living includes a resort-style pool, clubhouse, fitness center, walking trails, fishing docks, and courts for tennis, pickleball, basketball & volleyball. Homes like this don't last — schedule your showing today!
- $799,000
- 5 Bedrooms
- 3.5 Bathrooms
- 3,493 Sq/ft
- Lot 0.23 Acres
- 3 Parking Spots
- Built in 2005
- MLS: O6400671
Images
Videos
Floor Plans
3D Tour
Contact
Feel free to contact us for more details!

Quinn Tong
Florio Team